


Kings Road, Chelsea — Podium Play Space
Project Summary
PlayEquip were appointed to design, fabricate, and install a bespoke rooftop play space for a residential development on Kings Road, Chelsea. The scheme transformed a constrained podium terrace into a safe, inclusive, and engaging play environment. Designed in accordance with London Plan Policy S4, the project demonstrates how high-quality play provision can be delivered even in dense urban settings with limited space.
Design & Technical Approach
The development required a designated children’s play area on an elevated terrace with tight load allowances, waterproofing protection, and restricted access. Our team provided a complete RIBA Stage 4A technical design and fabrication package, ensuring all details met EN 1176 play safety standards.
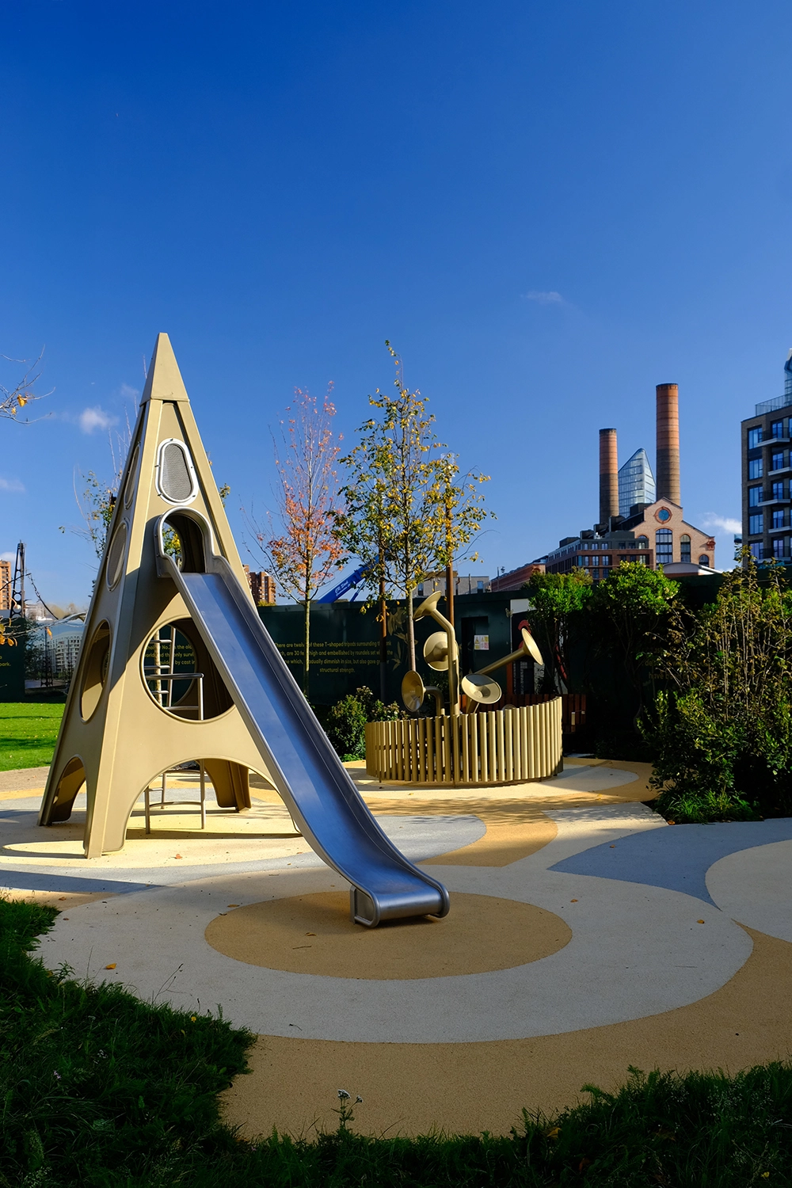
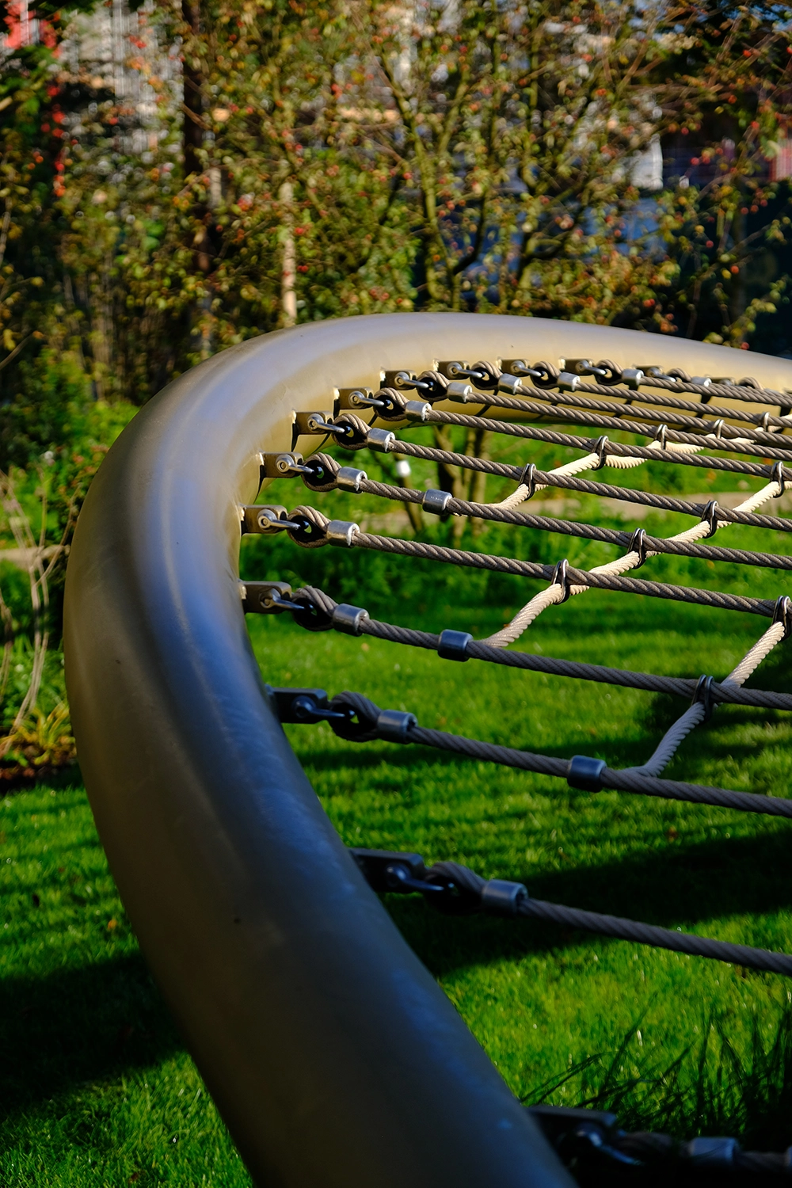
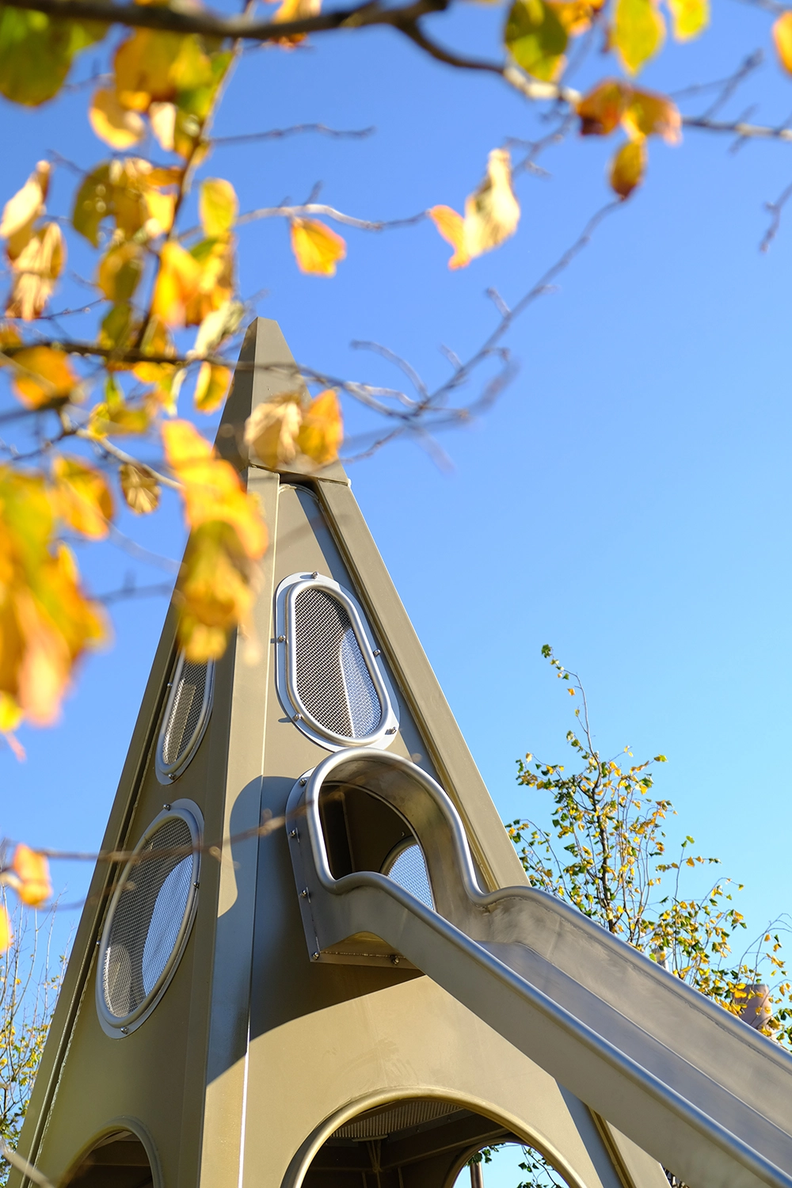
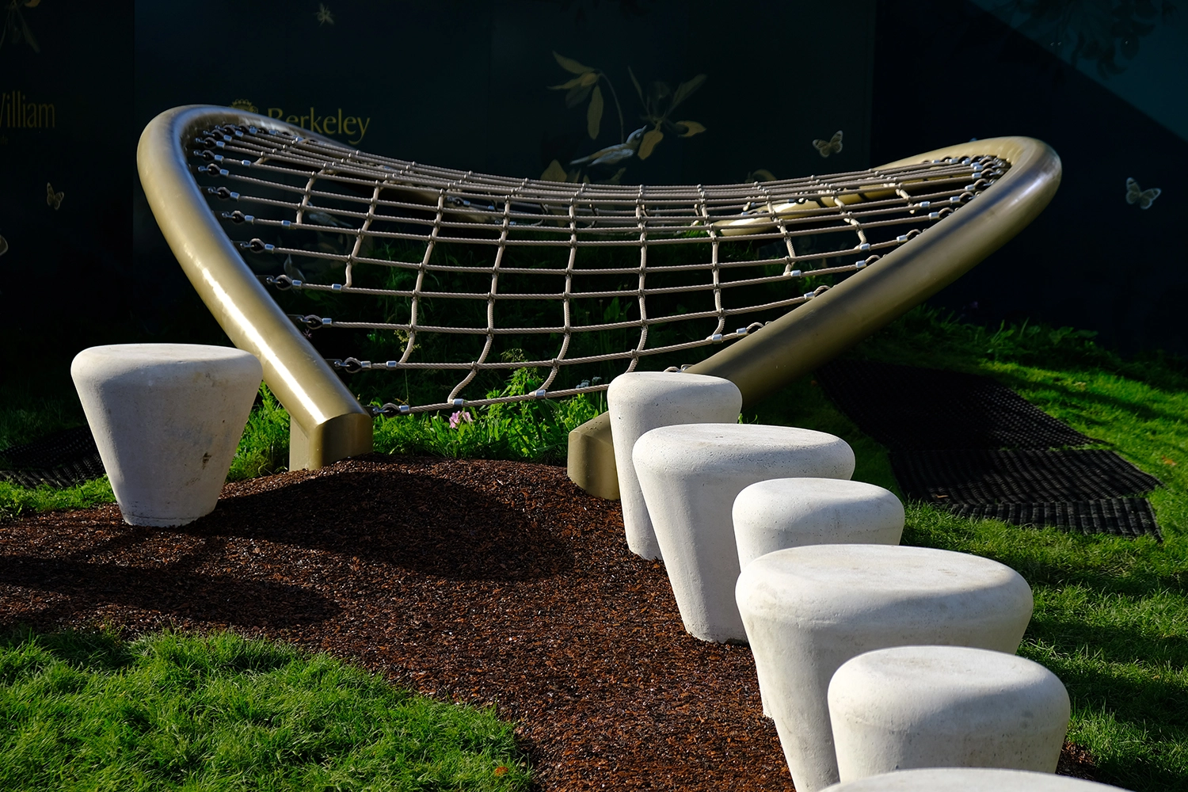


Key play structures were designed to be self-supporting where possible, reducing the need for intrusive fixings and protecting the podium’s waterproofing build-up. The resulting sculptural forms — including a striking triangular tower with integrated slide, curved tensioned rope net, and modular climbing frame — create an adventurous play experience while maintaining a refined architectural language that complements the surrounding residential setting.
Key elements included:
-
Sensitive foundation systems.
-
Modular equipment sections designed for limited lift access.
-
Inclusive routes and fall zone surfacing throughout.
-
Structural calculations and play safety review by independent engineers.
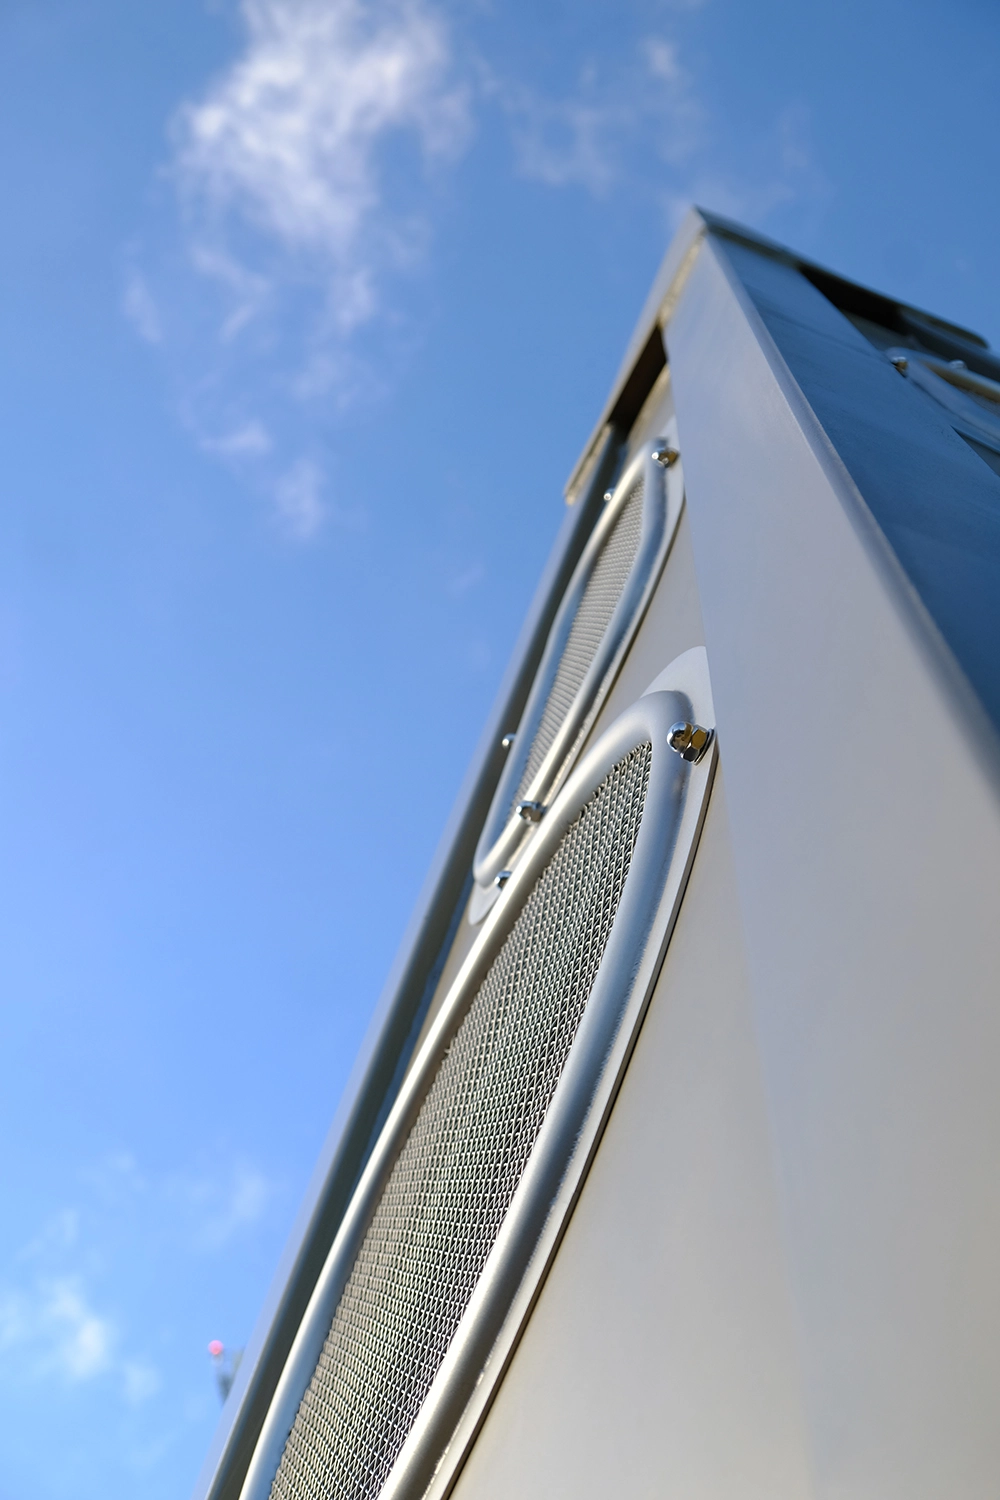
The design palette of muted gold and soft neutral tones helps the equipment harmonise with the landscaped setting, while metallic detailing adds a tactile and contemporary finish, as seen in the steel mesh tower panels and precision rope connections.
Fabrication & Installation
Following technical approval, PlayEquip completed full in-house fabrication and installation of the play structures. Precision-engineered timber, steel, and rope components were prefabricated for efficient delivery and assembly, minimising disruption to residents.
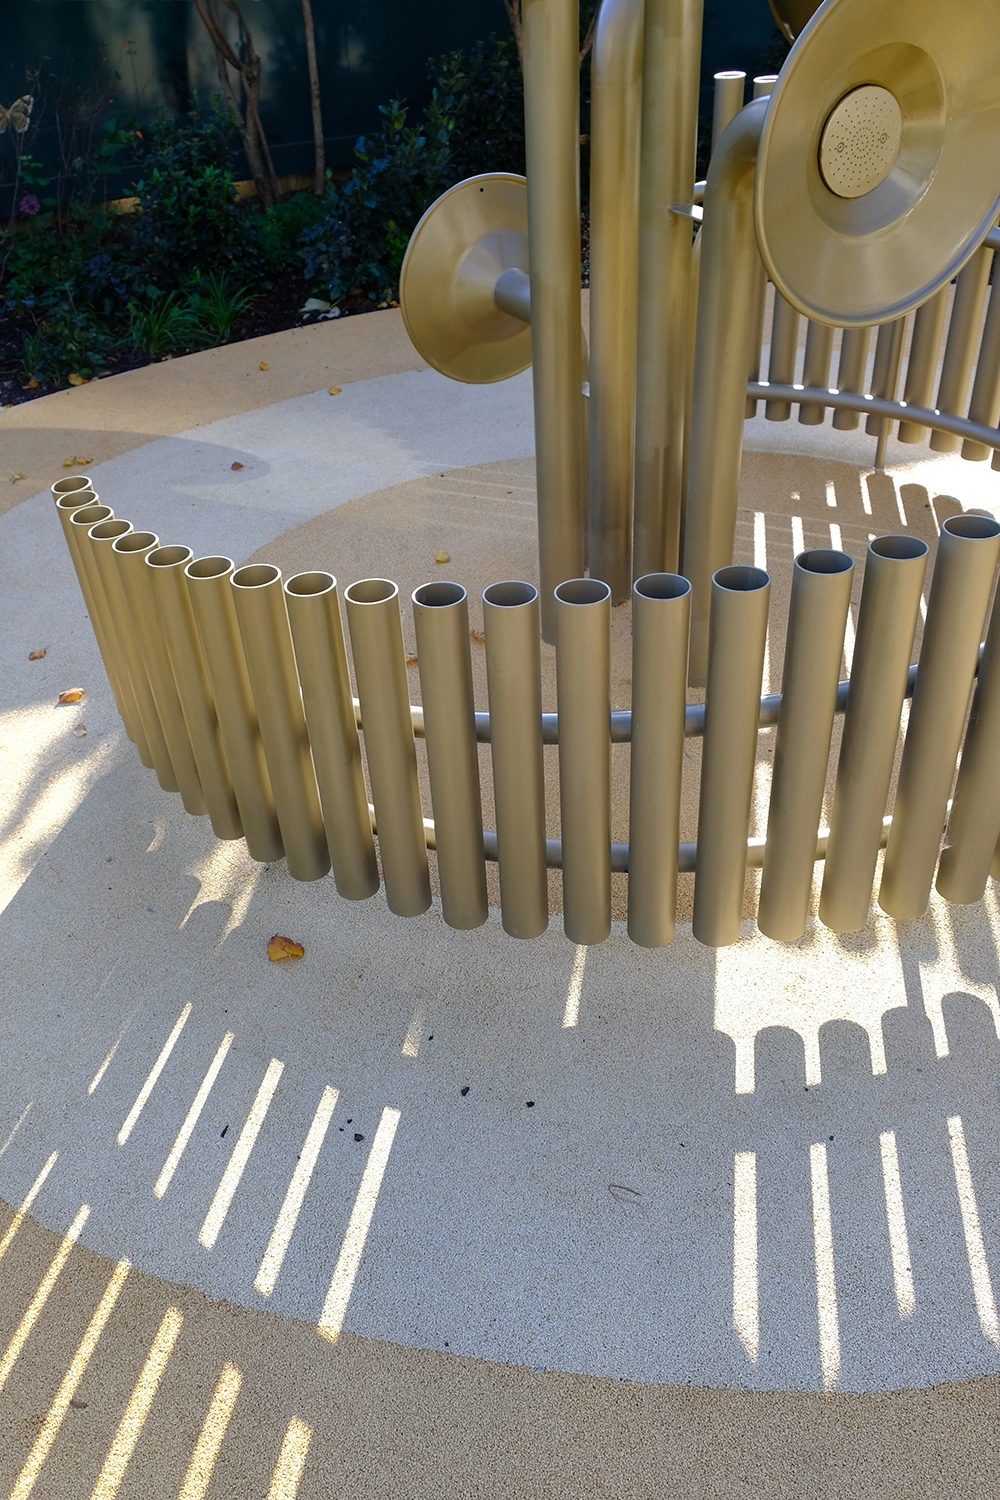
The curved climbing net and sculptural seating stones were carefully positioned to create visual flow and movement across the play area, while the custom musical feature introduces sound and sensory engagement. All works were completed in accordance with the approved discharge of condition and within the tight rooftop constraints.
The completed play space delivers a multi-age, inclusive play experience while meeting planning and safety obligations. The distinctive geometric tower, rope bridge structures, and textured play surfacing together form an inviting and contemporary environment for children and families.
Its compact footprint demonstrates how creative design and technical innovation can make rooftop and podium areas viable for high-quality play. The project stands as a model for integrating policy-aligned play provision within urban residential developments.

 (+44) 0177 383 0069